Leave a Message

By providing your contact information to Lee Calihan, your personal information will be processed in accordance with Lee Calihan's Privacy Policy. By checking the box(es) below, you consent to receive communications regarding your real estate inquiries and related marketing and promotional updates in the manner selected by you. For SMS text messages, message frequency varies. Message and data rates may apply. You may opt out of receiving further communications from Lee Calihan at any time. To opt out of receiving SMS text messages, reply STOP to unsubscribe.
Thank you for your message. I will be in touch with you shortly.

Explore Properties
3199 EMERSON TRAIL
3199 EMERSON TRAIL
3199 EMERSON TRAIL
3199 EMERSON TRAIL
3199 EMERSON TRAIL
3199 EMERSON TRAIL
3199 EMERSON TRAIL
3199 EMERSON TRAIL
3199 EMERSON TRAIL
3199 EMERSON TRAIL
3199 EMERSON TRAIL
3199 EMERSON TRAIL
3199 EMERSON TRAIL
3199 EMERSON TRAIL
3199 EMERSON TRAIL
3199 EMERSON TRAIL
3199 EMERSON TRAIL
3199 EMERSON TRAIL
3199 EMERSON TRAIL
3199 EMERSON TRAIL
3199 EMERSON TRAIL
3199 EMERSON TRAIL
3199 EMERSON TRAIL
3199 EMERSON TRAIL
3199 EMERSON TRAIL
3199 EMERSON TRAIL
3199 EMERSON TRAIL
3199 EMERSON TRAIL
3199 EMERSON TRAIL
3199 EMERSON TRAIL
3199 EMERSON TRAIL
3199 EMERSON TRAIL
3199 EMERSON TRAIL
3199 EMERSON TRAIL
3199 EMERSON TRAIL
3199 EMERSON TRAIL
3199 EMERSON TRAIL
3199 EMERSON TRAIL
3199 EMERSON TRAIL
VIEW PHOTOS
$1,378,000

3199 EMERSON TRAIL

3 Beds 3 Baths 1,760 Sq.Ft. 6,098.4 Sq.Ft.

Description

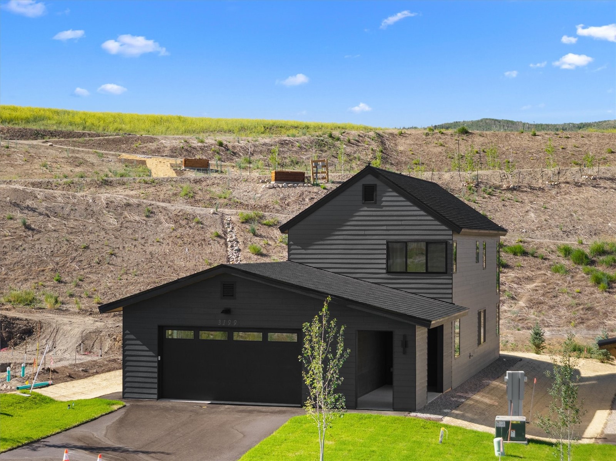
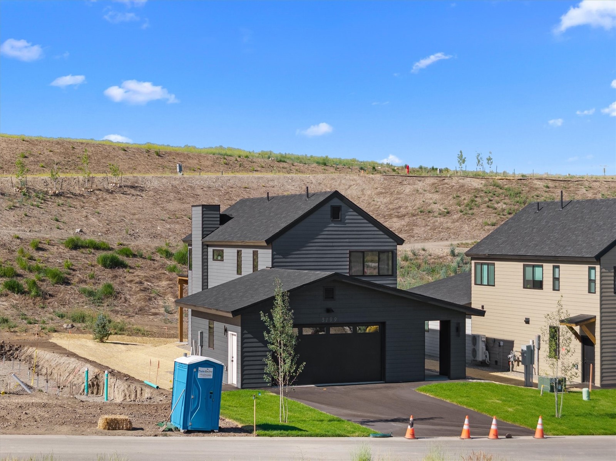
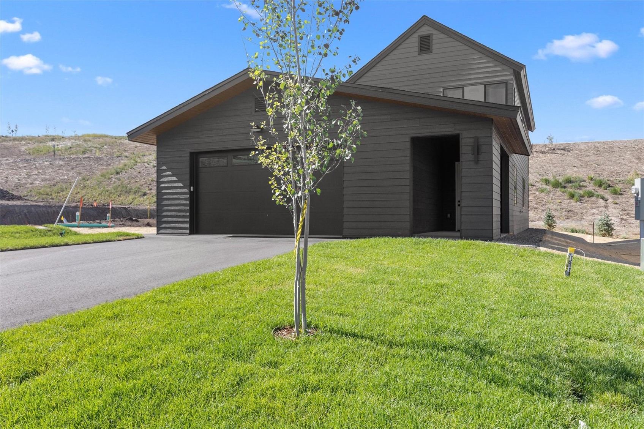
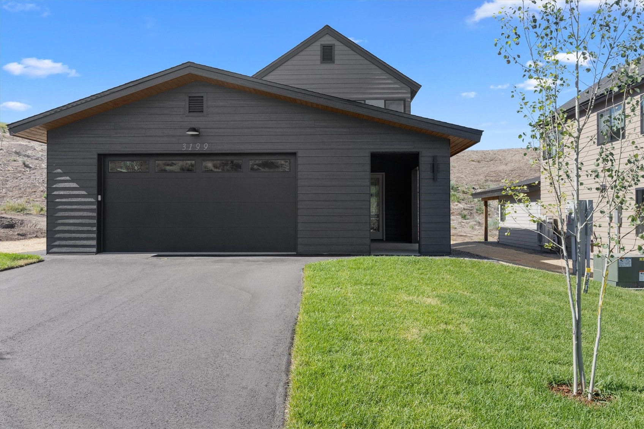
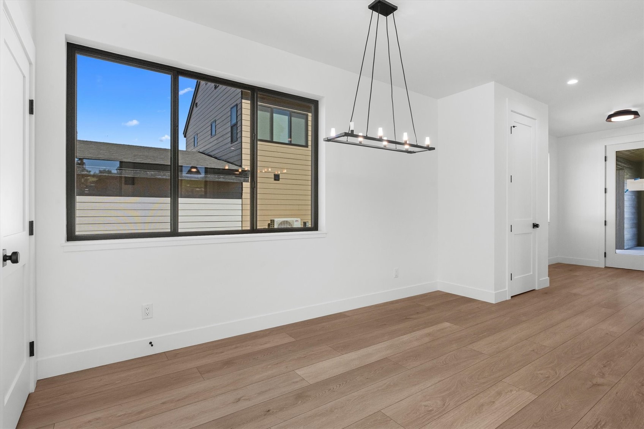
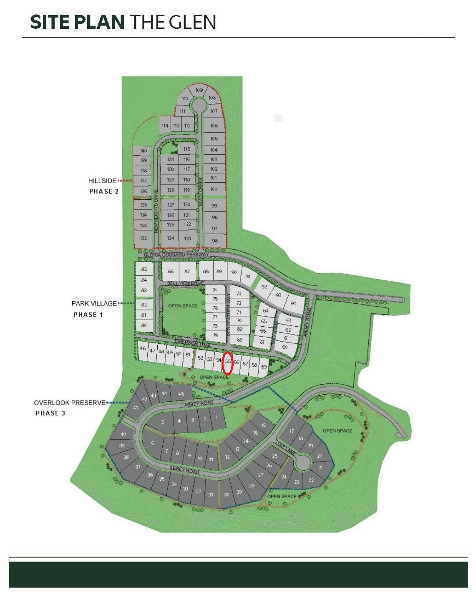
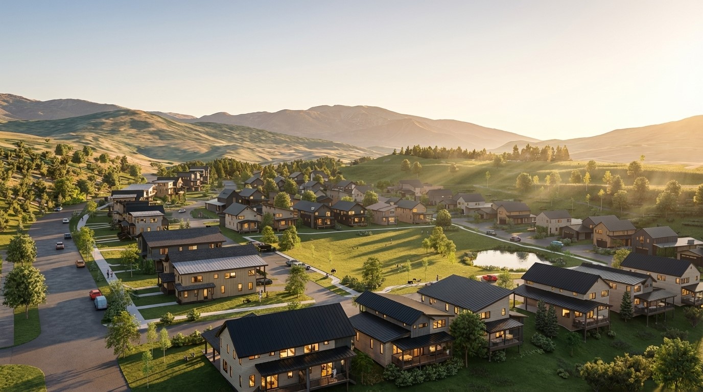
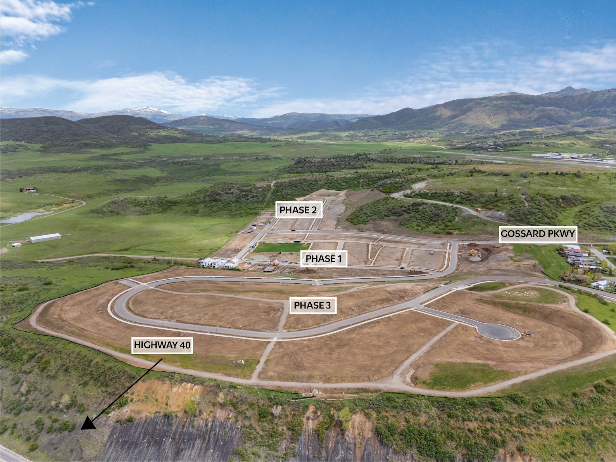
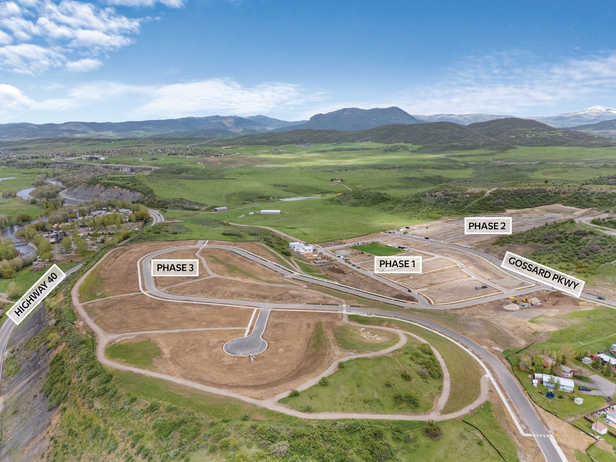
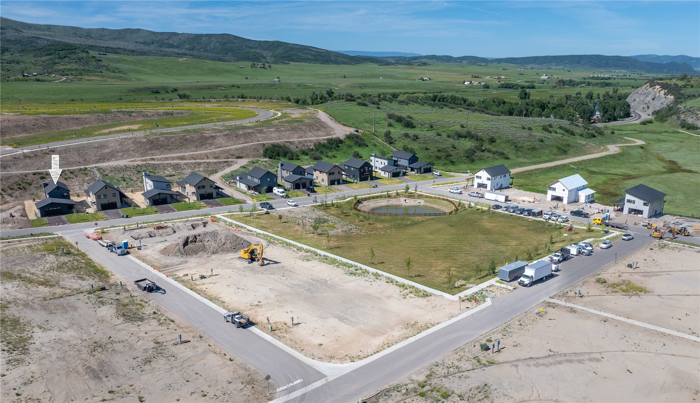
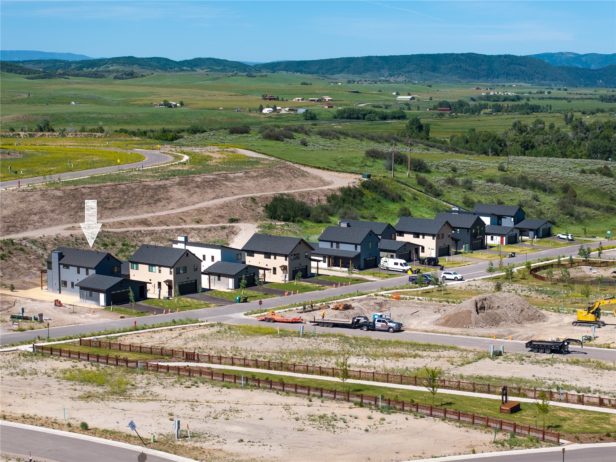
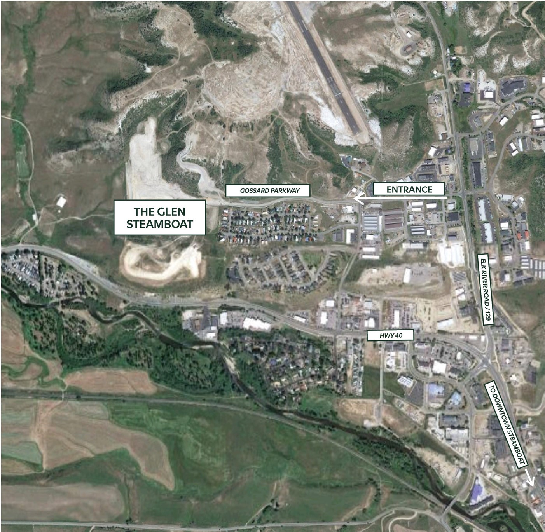
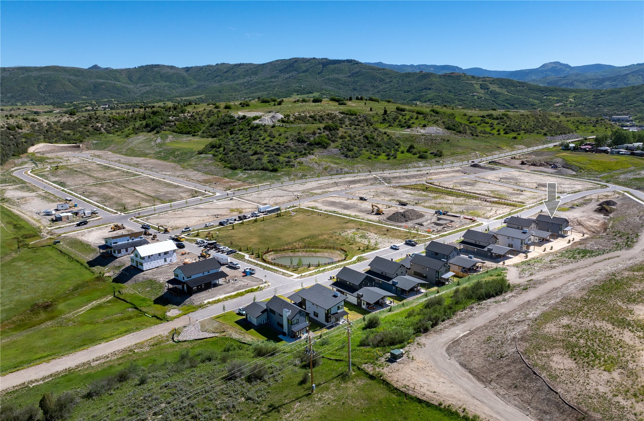
Welcome to The Glen, Steamboat Springs' newest and most vibrant neighborhood! This beautifully designed single-family home effortlessly blends modern elegance with cozy mountain charm, creating the perfect place to call home. Thoughtfully designed and filled with natural light, the home features quality finishes and desirable upgrades throughout.
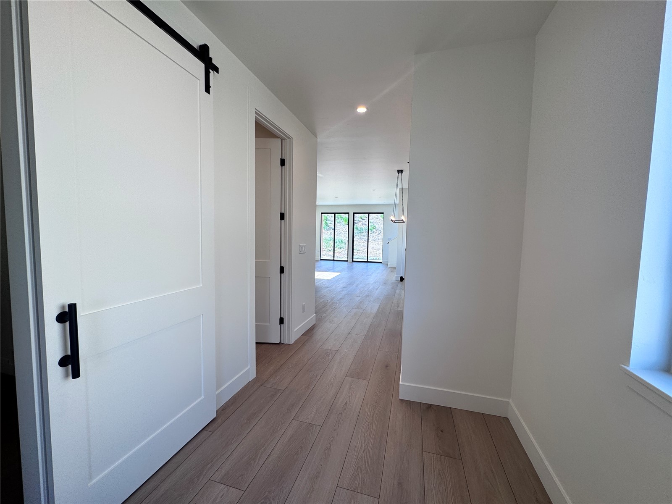
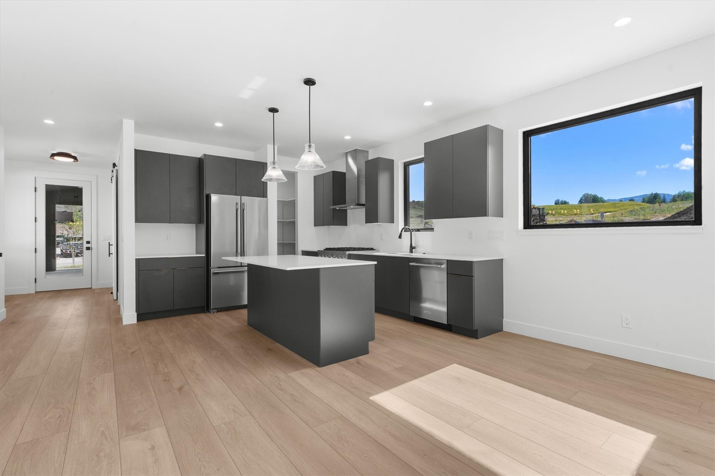
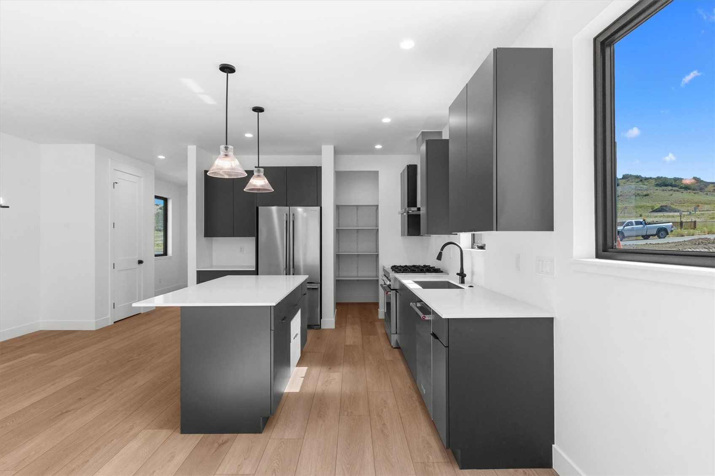
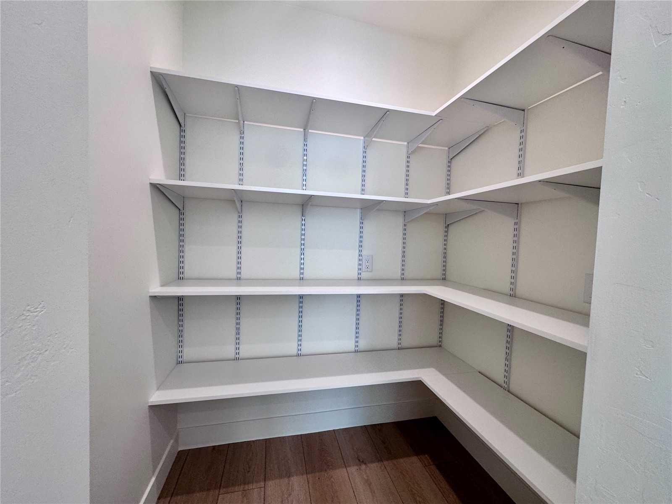
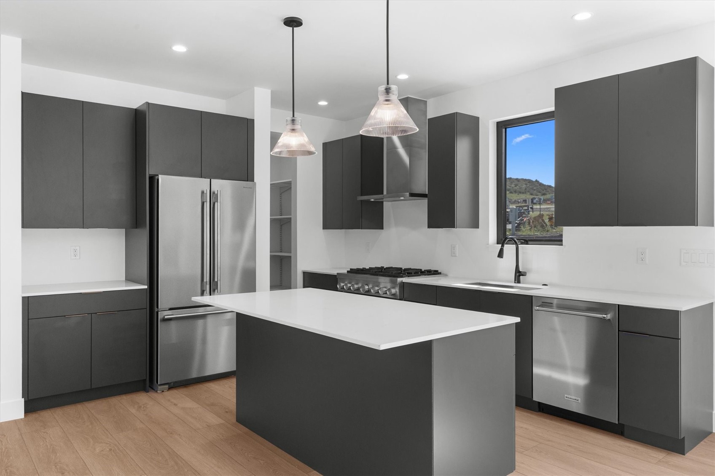
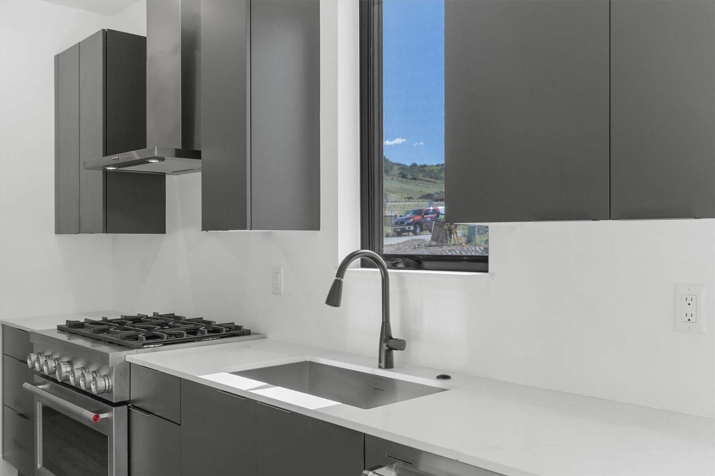
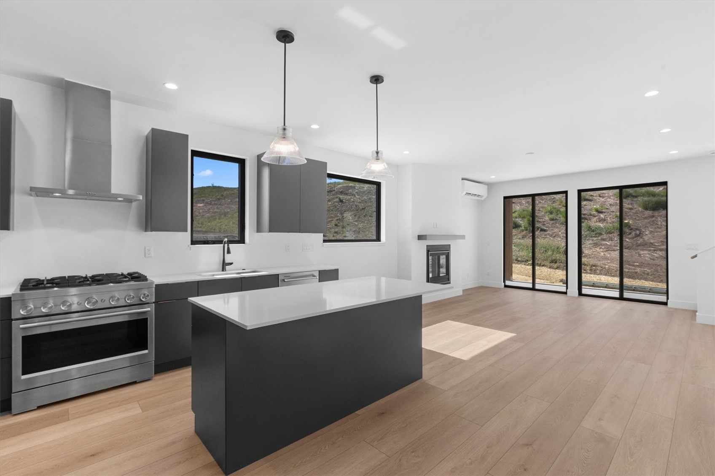
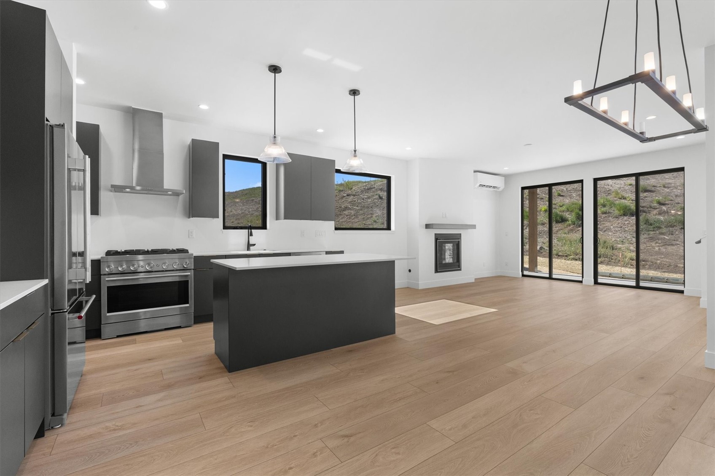
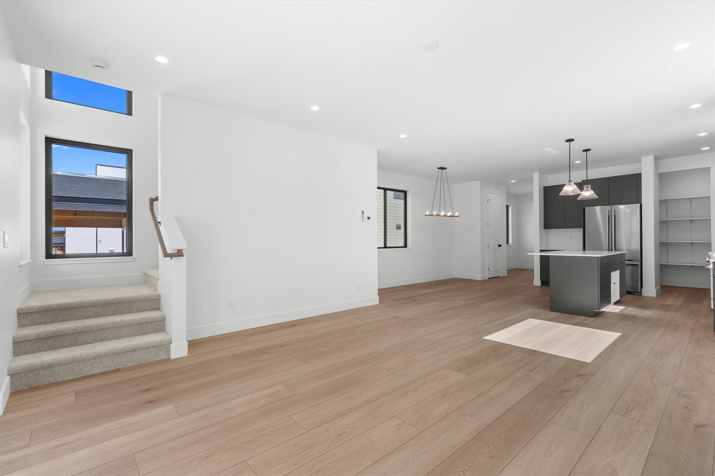
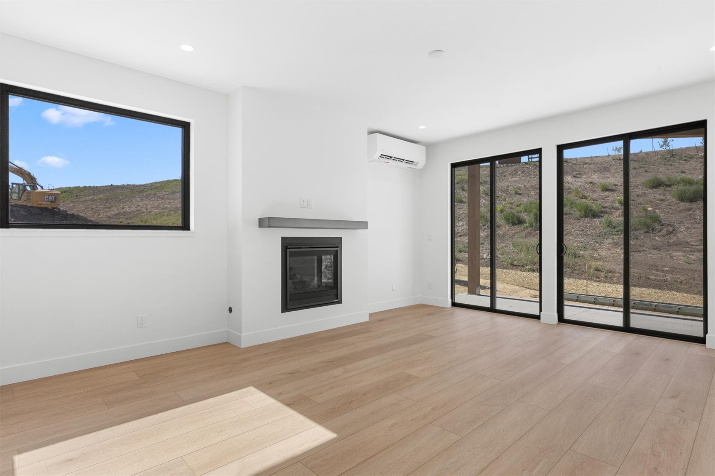
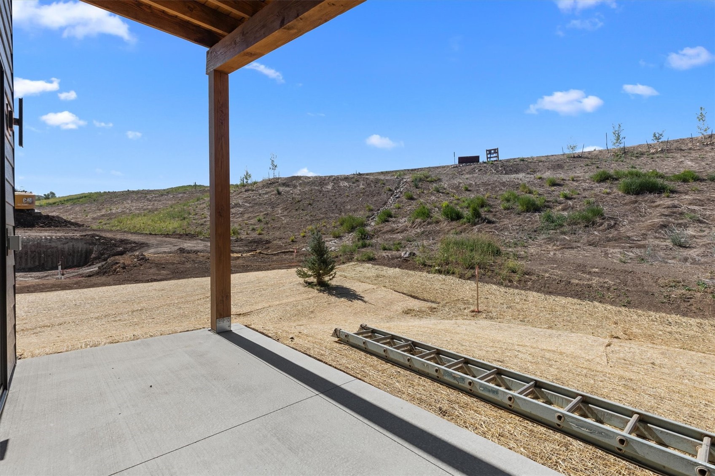
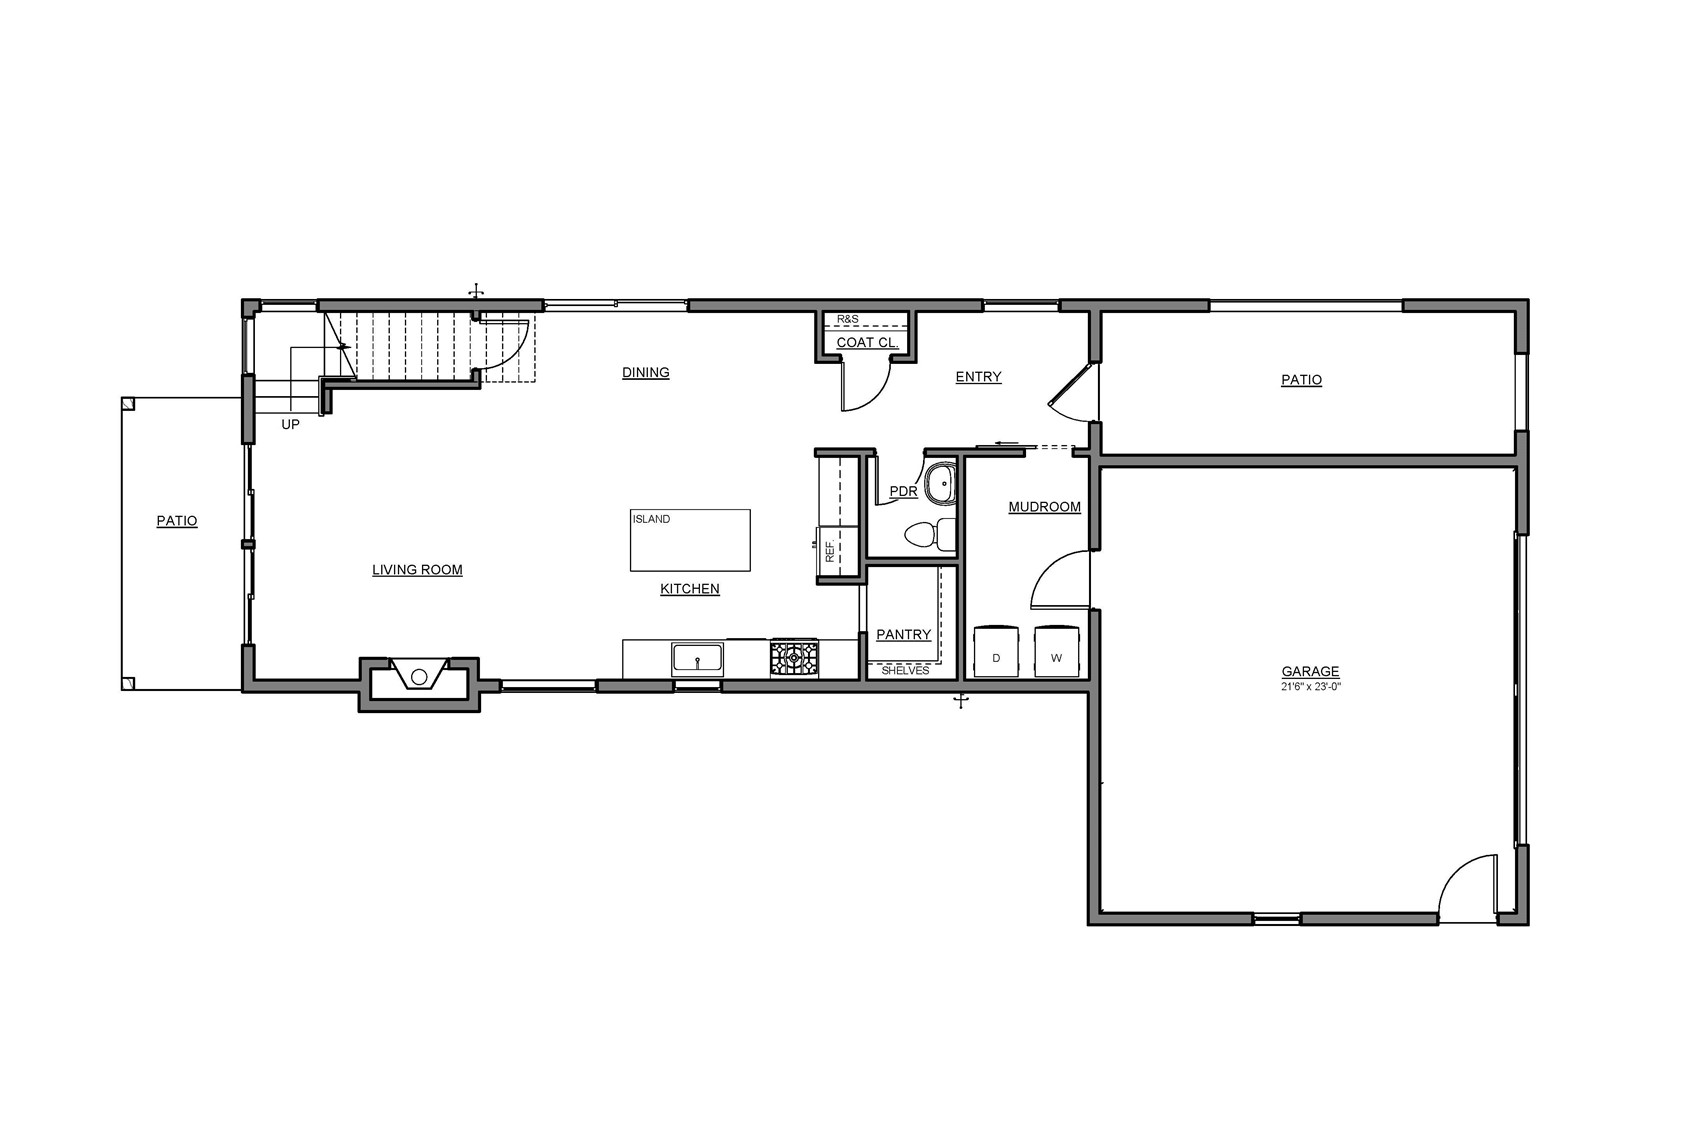
* The main level offers an open-concept layout that seamlessly connects the living room, dining area, and kitchen. The kitchen is well appointed with upgraded painted cabinetry, upgraded stainless steel appliances, quartz countertops, a spacious island, and a large walk-in pantry. Luxury vinyl flooring enhances the main living areas, while a patio extends the living space outdoors for relaxing or entertaining. The living area is anchored by a gas fireplace, adding warmth and ambiance, while mini-split air conditioning provides efficient, year-round comfort.
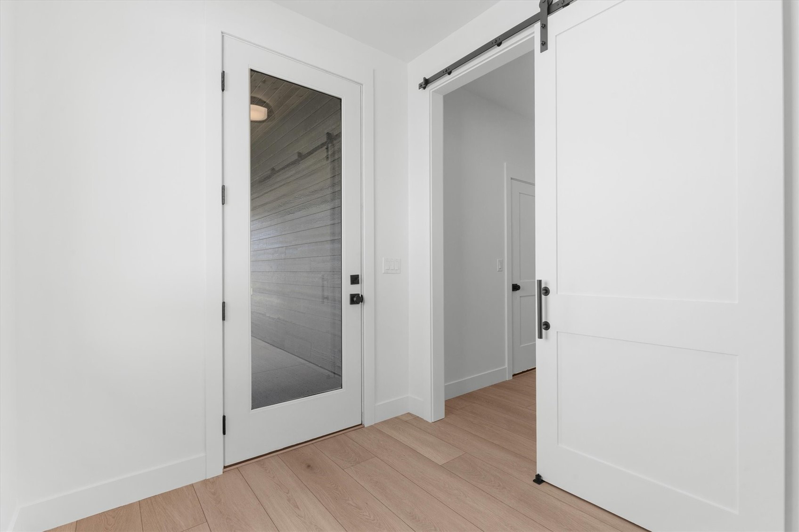
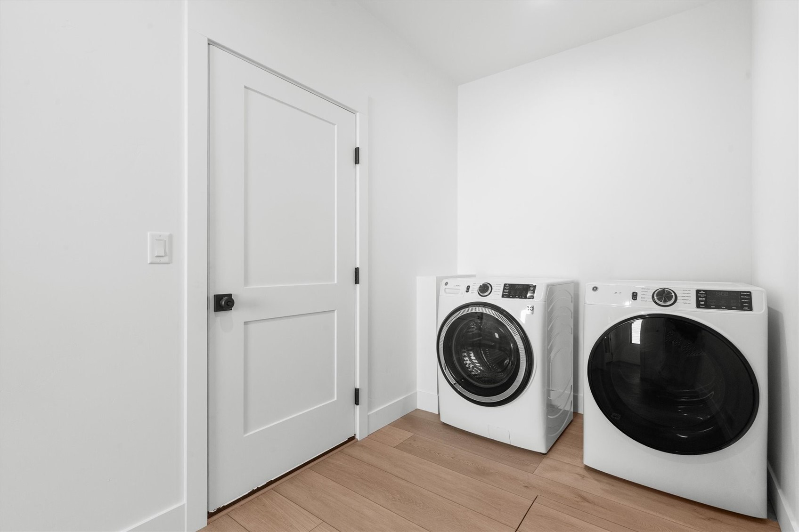
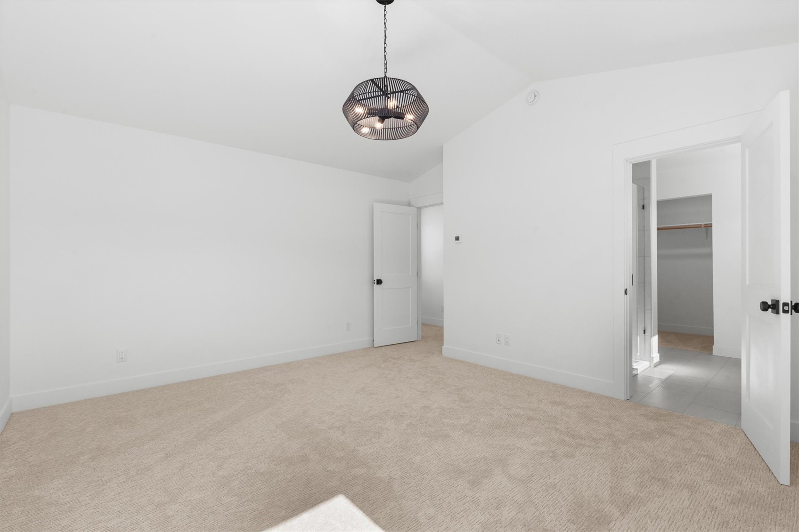
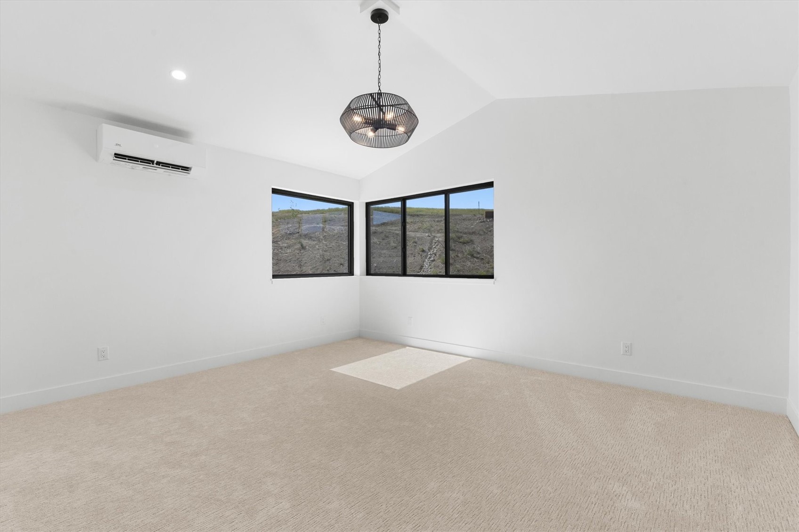
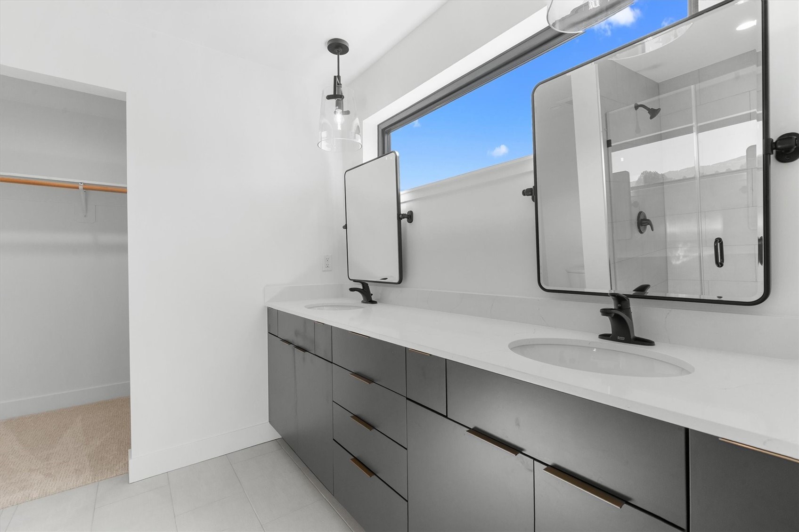
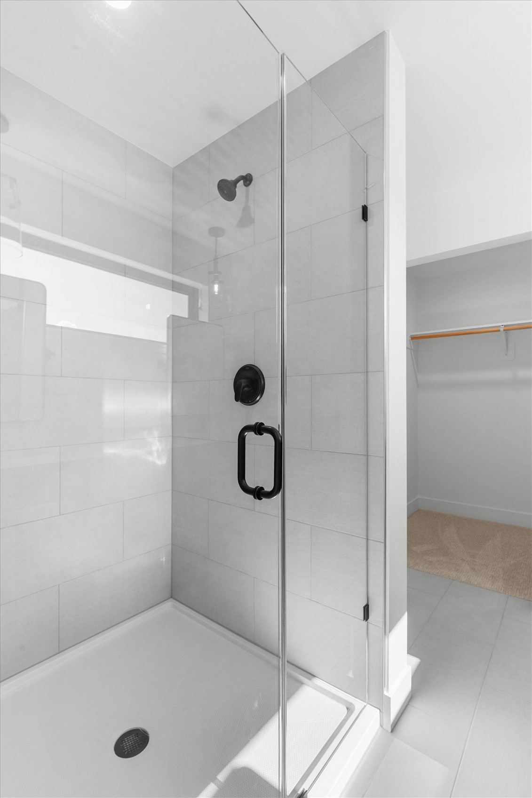
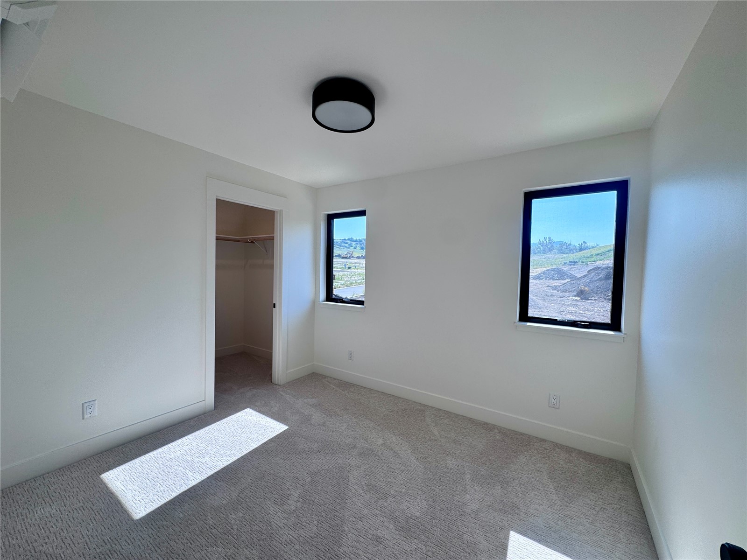
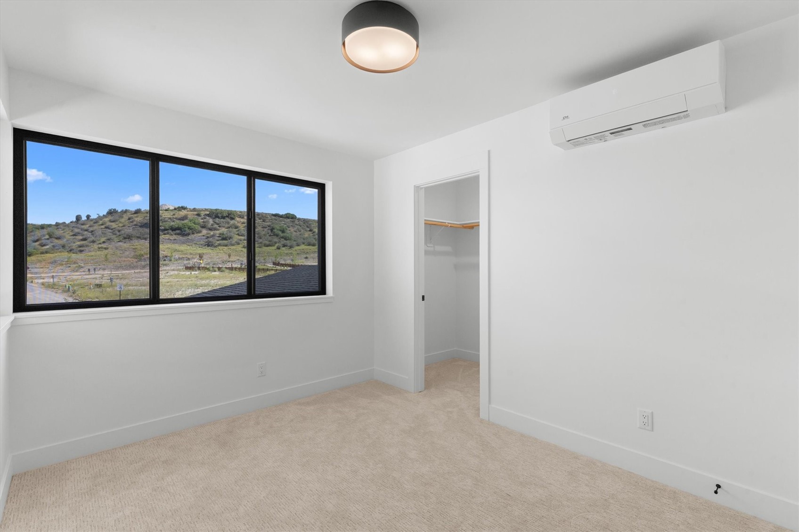
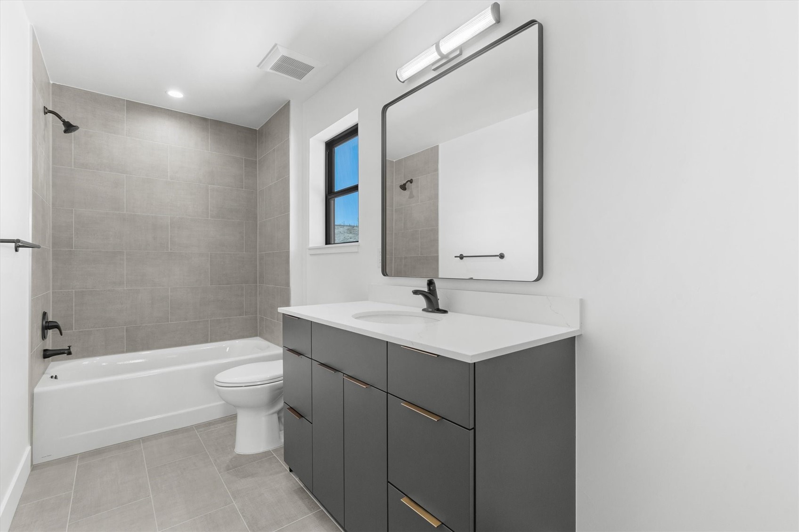
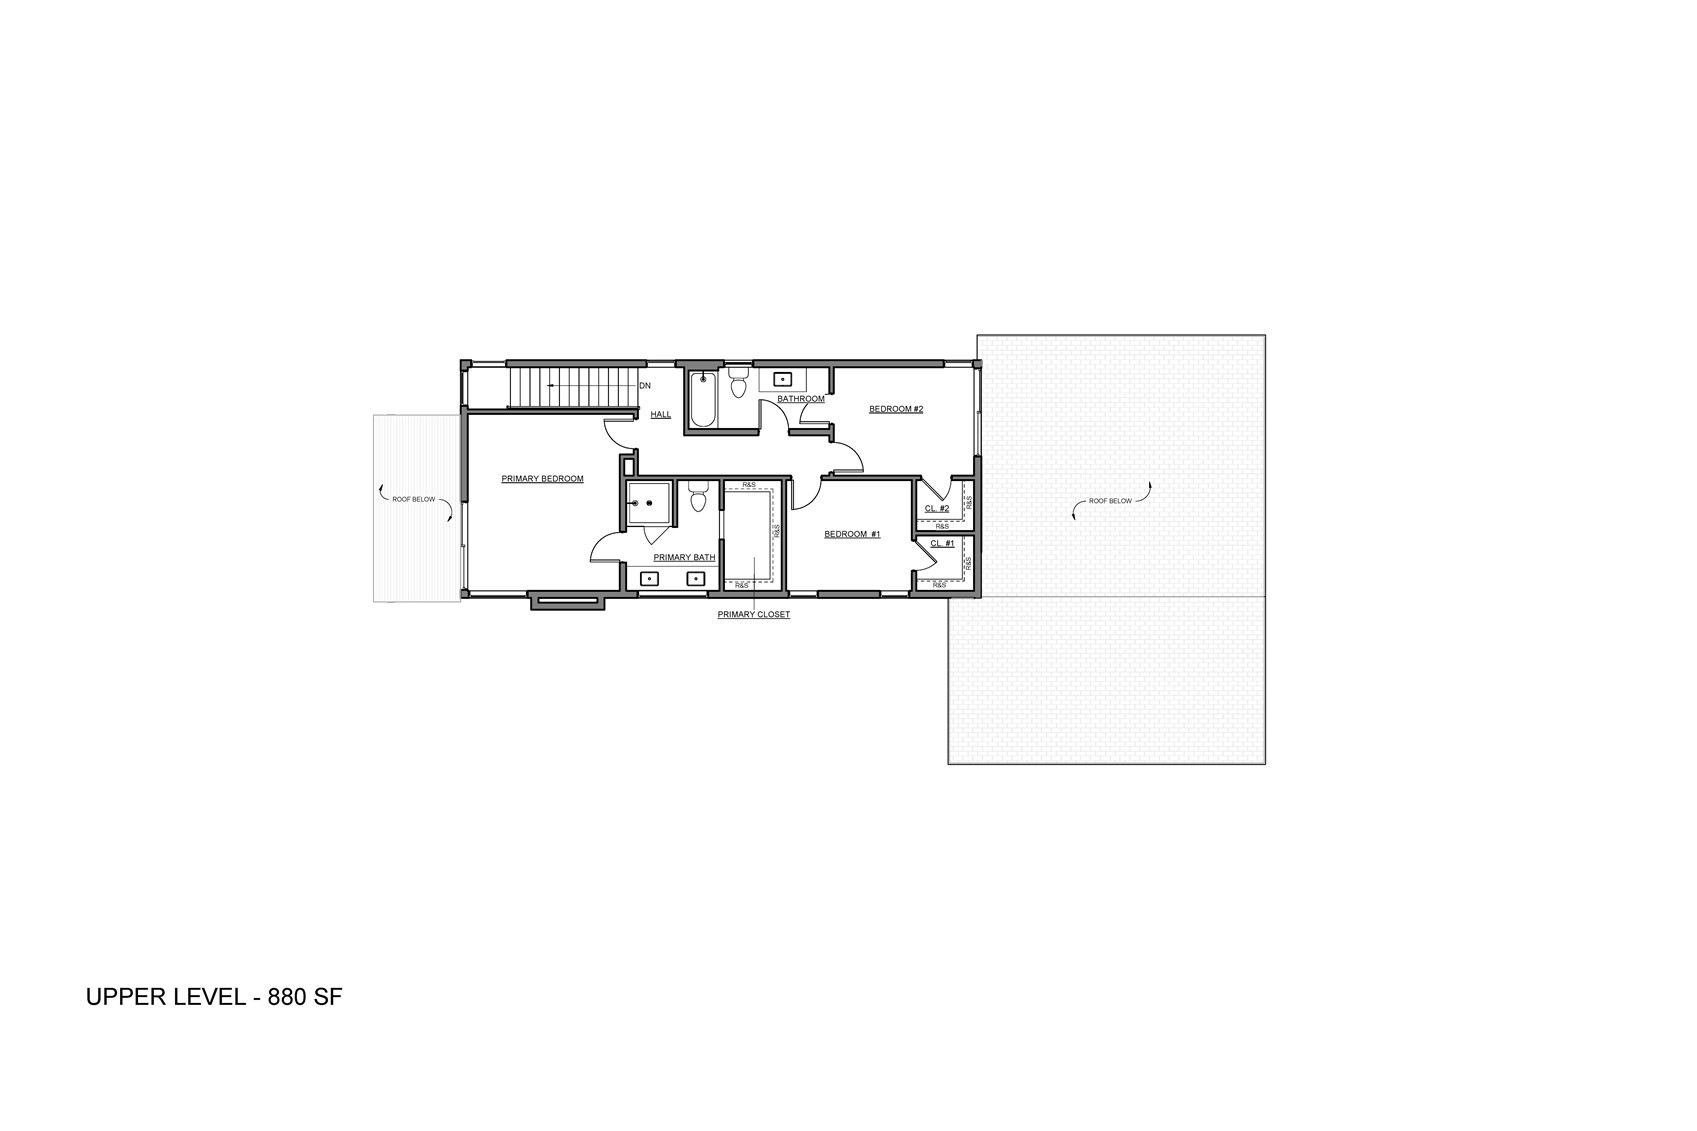
* Conveniently located off the two-car garage, the open mudroom with laundry hook-ups is perfectly suited for an active Colorado lifestyle. Upstairs, all three bedrooms are designed for comfort and functionality. The primary suite features a generous bedroom, a full bathroom, and a walk-in closet. Two additional bedrooms, each with walk-in closets, share a well-appointed full bathroom.
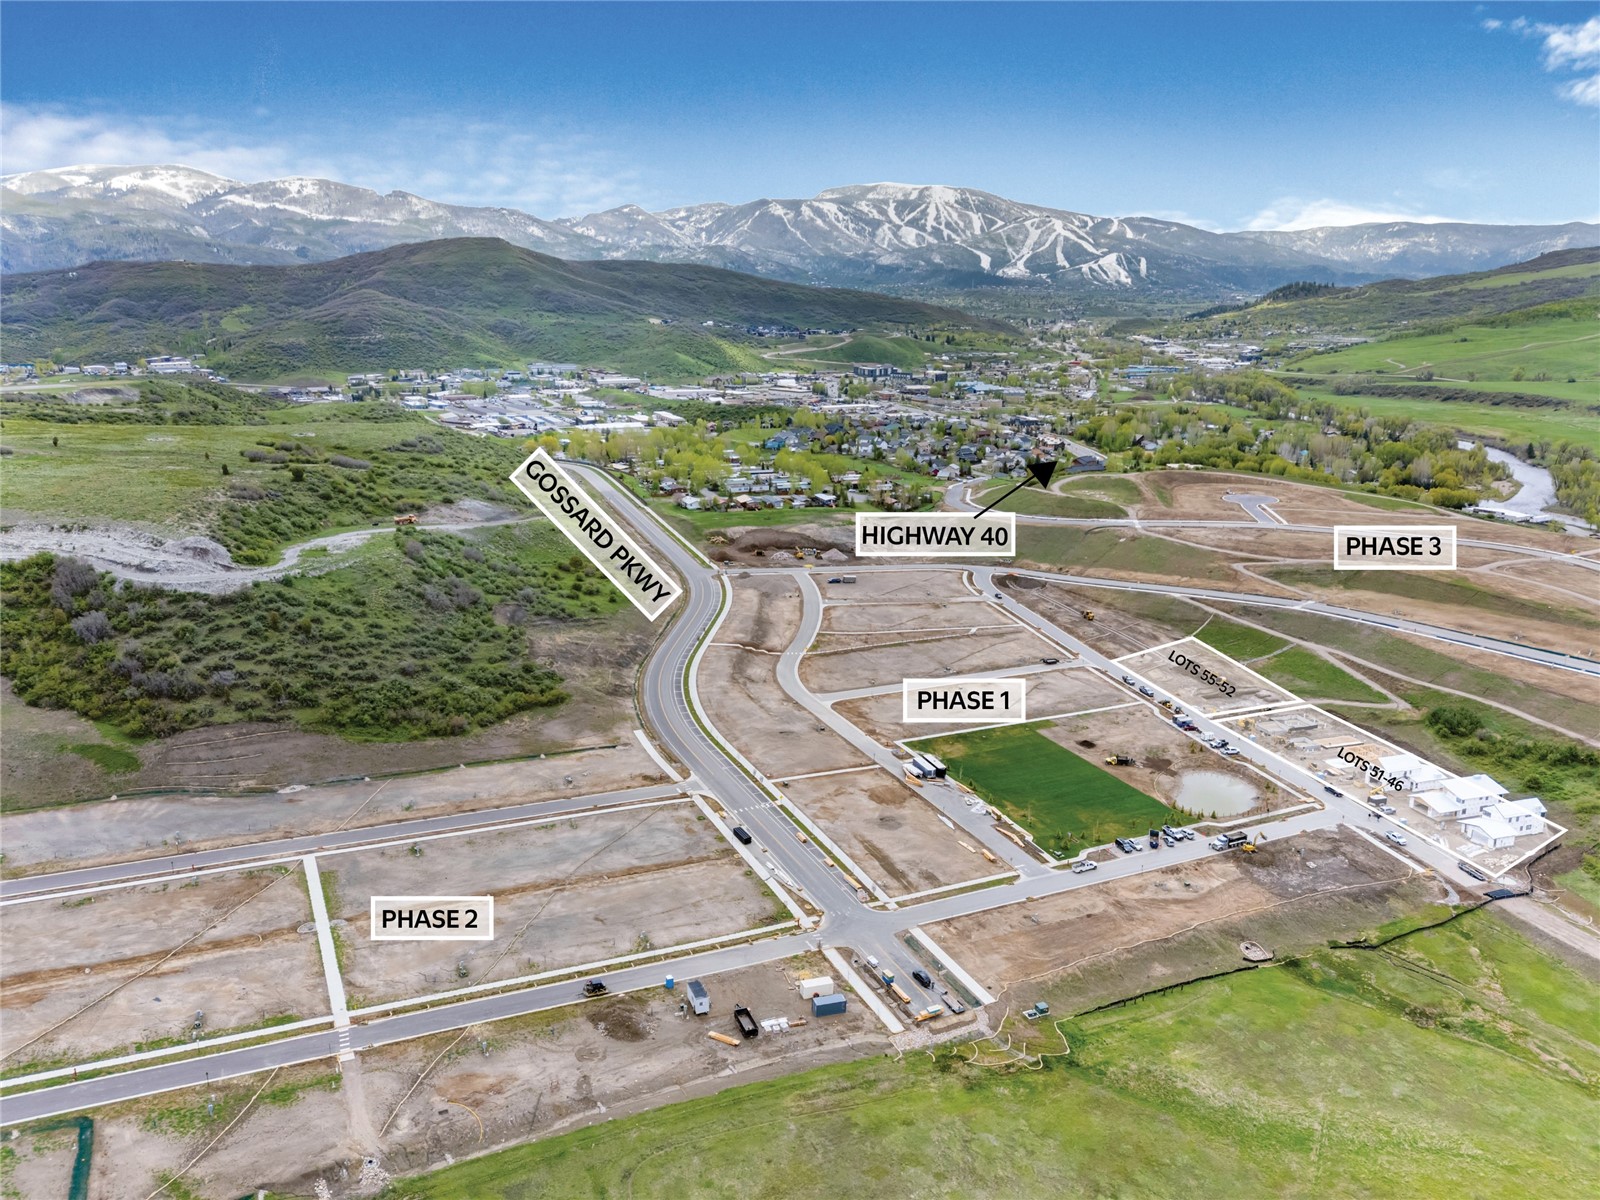
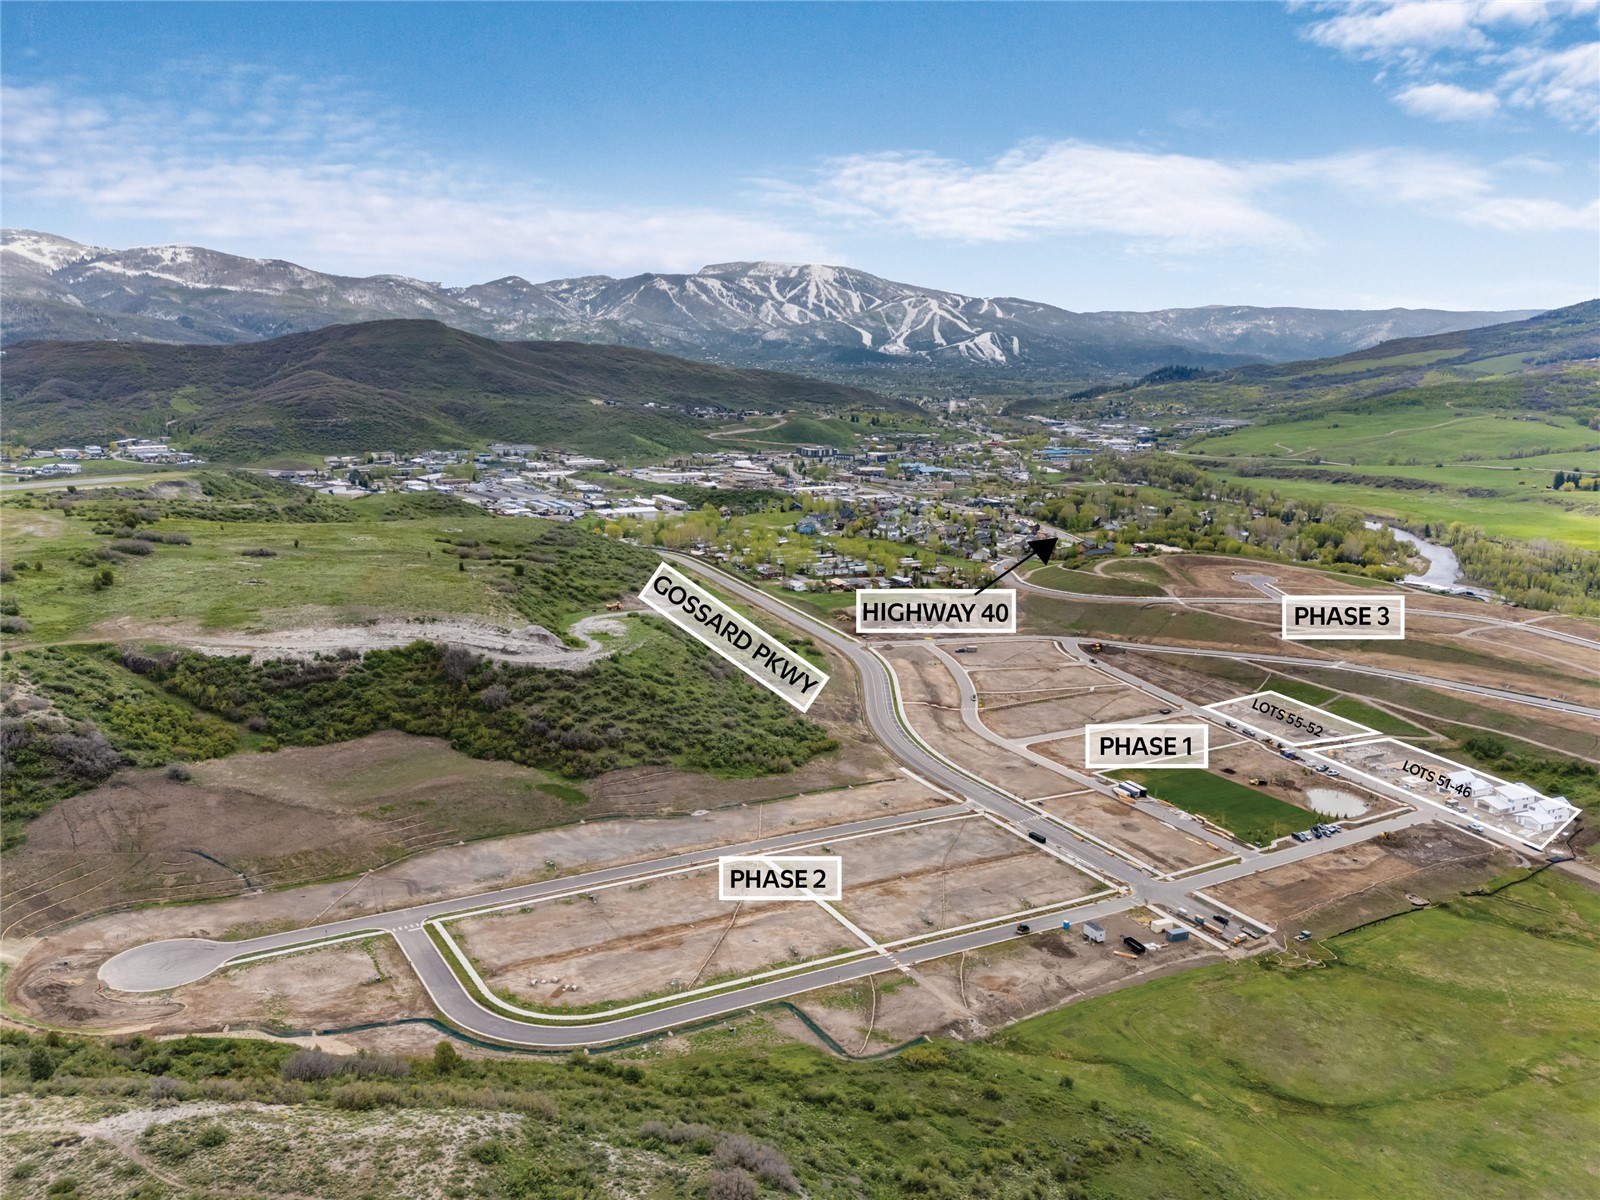
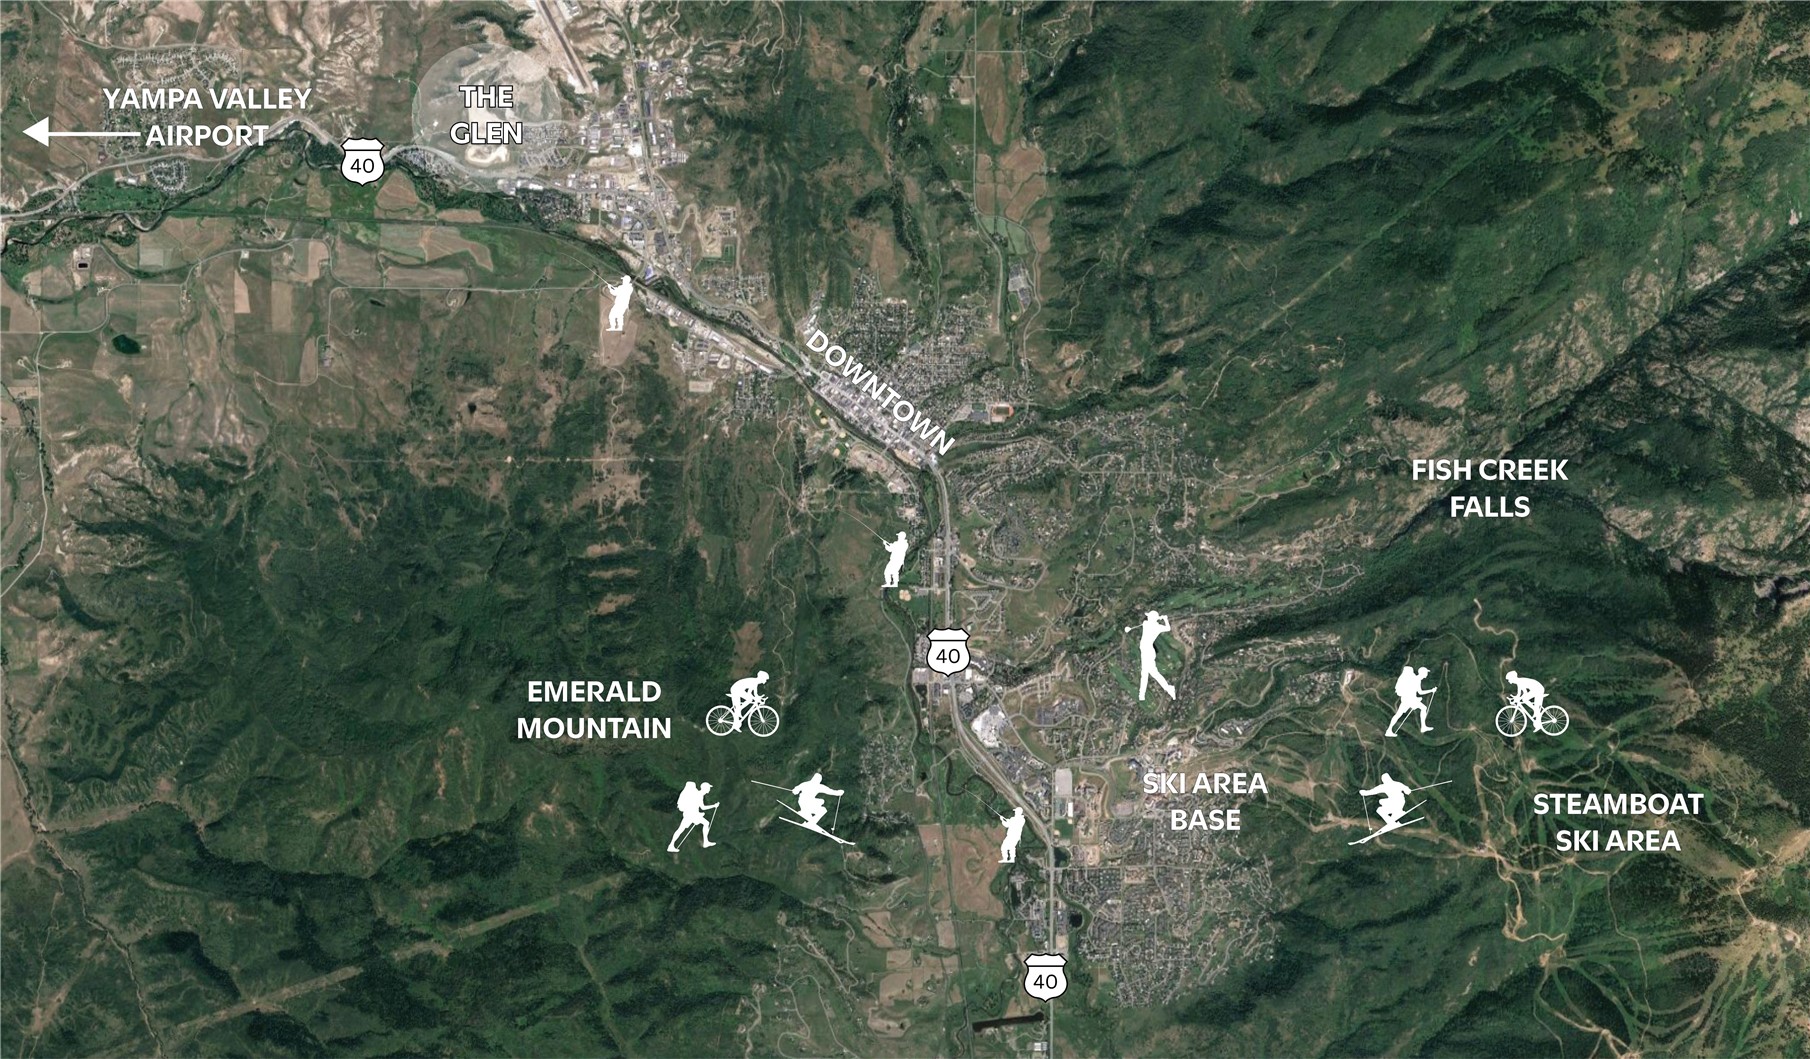
* Ideally located just three miles from downtown Steamboat Springs, less than seven miles from the world-famous Steamboat Ski Resort, and minutes from scenic trails and outdoor adventures, this 3-bedroom, 2.5-bath home offers the best of Colorado living.
* Don't miss the opportunity to own in Steamboat's newest and most exciting development. The Glen isn't just a neighborhood--it's a lifestyle.

Share Property

Location

3199 EMERSON TRAIL, Steamboat Springs, CO 80487

Status

Sold

Date Sold

October 29, 2026
Jessica Stanford

Jessica Stanford

TITLE

Licensed Agent, New Development Specialist

Property Amenities

Interior
Laundry room Main Level, In Unit
Fireplace Gas
Appliances Dishwasher, Electric Range, Disposal, Oven, Refrigerator, Range Hood, Tankless Water Heater, Washer/Dryer
Flooring Carpet, Luxury Vinyl, Luxury Vinyl Tile, Tile
Total Bedrooms: 3
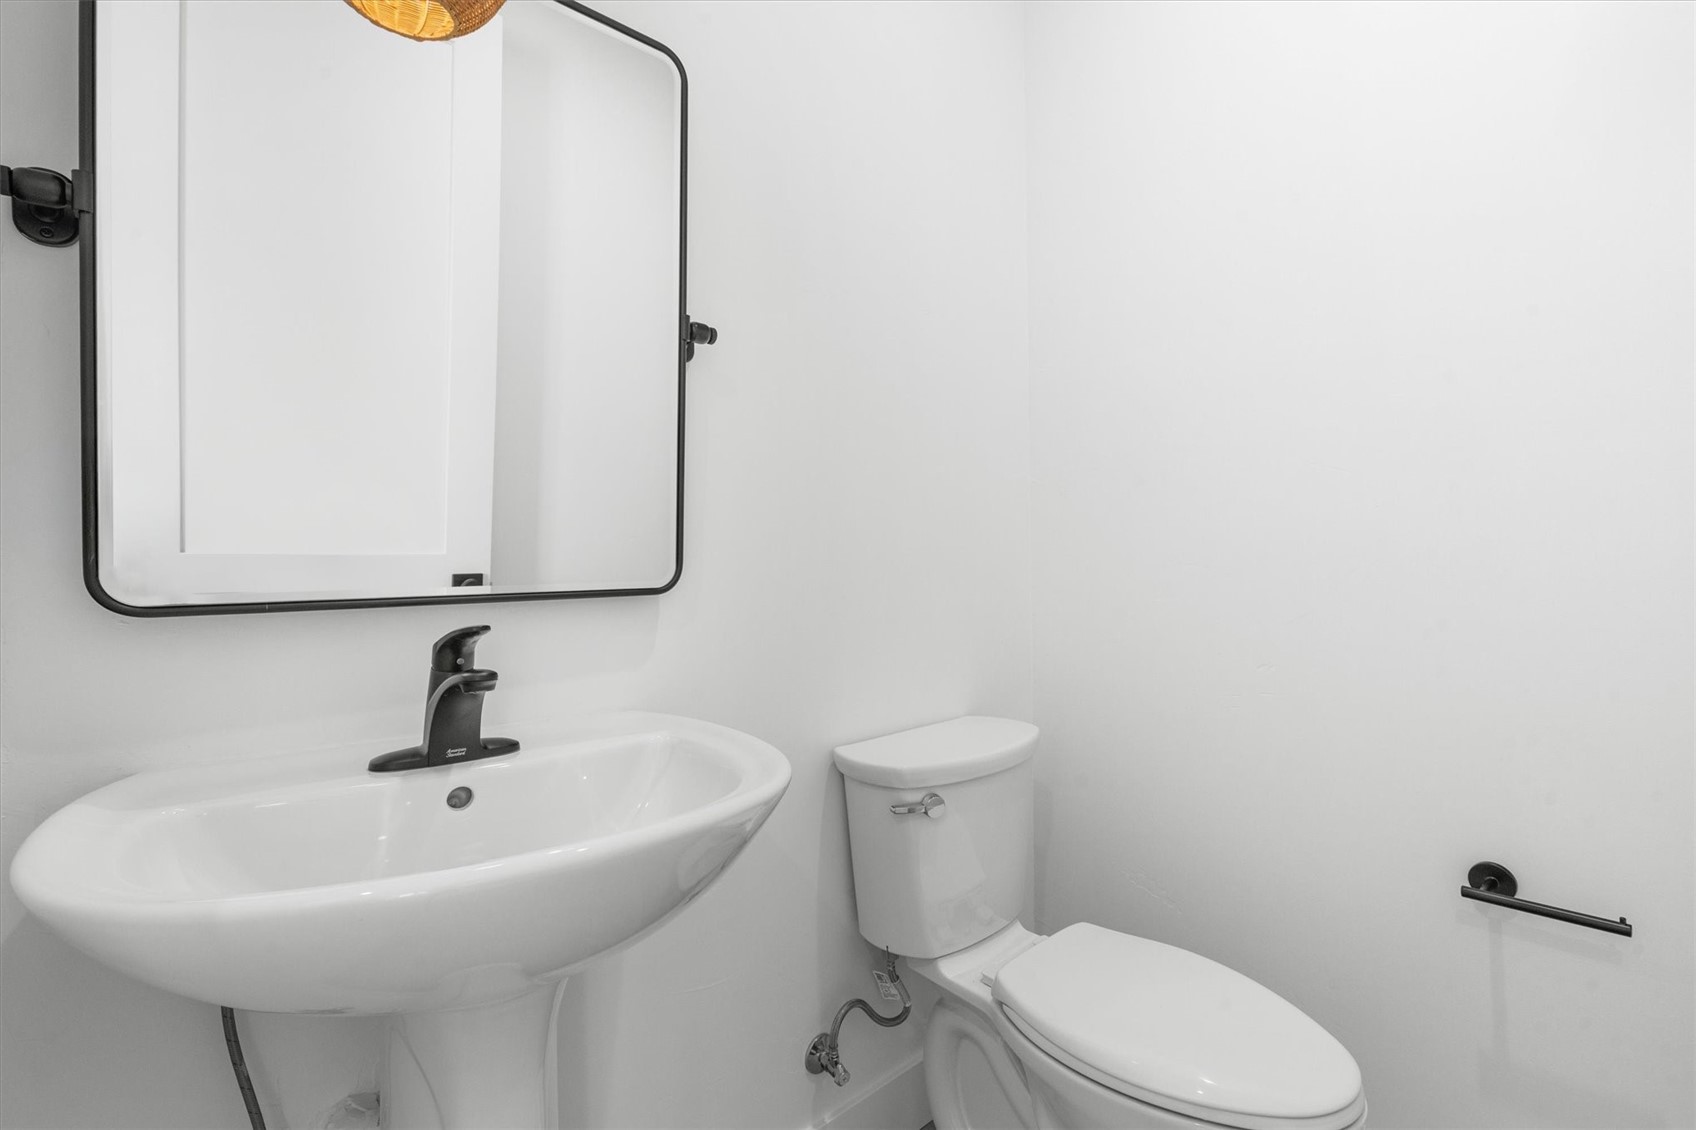
Half Bathrooms: 1
Full Bathrooms: 2
Other Interior Features Fireplace, High Ceilings, Kitchen Island, Open Floorplan, Pantry, Quartz Counters, Smoke Free, Utility Sink, Vaulted Ceiling(s), Walk-In Closet(s)
Area & Lot
Total area 1,760 Sq.Ft.
Lot Area 6,098.4 Sq.Ft.
Living area 1,760 Sq.Ft.
MLS® ID S1057982
Year Built 2025
High School Steamboat Springs
Middle School Steamboat Springs
Elementary School Sleeping Giant
Type Residential
Status Sold
Date Sold October 29, 2026
Exterior
Stories 2
Air conditioning 1 Unit
Heat type Hot Water, Natural Gas, Radiant Floor, Radiant
Water Source Public
Garage Space 2.0
Security Features Radon Mitigation System
Sewer Connected, Public Sewer
Parking Attached, Exterior Access Door, Finished Garage, Garage
Lot Features City Lot
Roof Asphalt
Utilities Electricity Available, Natural Gas Available, Sewer Available, Snow Removal, Trash Collection, Water Available, Sewer Connected
Finance
Sales Price $1,378,000
Real Estate Tax $1 yearly

Work with Lee

Experience a level of service that goes beyond transactions. Reach out today and discover how I combine local insights with innovative solutions to create exceptional real estate experiences.